
Workspace design affects how employees move, communicate, concentrate and complete everyday tasks within an office. An effective workplace should provide appropriate areas for focused work, collaboration and meetings while considering ergonomics, lighting, acoustics and the practical use of available space. For businesses exploring a service office in Singapore, these factors can help determine whether a professionally managed workspace supports their operational needs and employee productivity.
Office design is sometimes treated primarily as an aesthetic decision. In practice, visual appearance is only one part of the workplace experience. An attractive office can still create problems if employees cannot concentrate, meeting areas are insufficient or the layout creates unnecessary interruptions.
The relationship between office interior design and productivity is also not as simple as choosing one universal layout. Different roles require different working conditions. A collaborative project team may benefit from easy interaction, while employees handling detailed analytical work may require greater privacy and quieter surroundings.
For businesses considering traditional offices, serviced offices or ready-to-use workspaces in Singapore, workspace planning should therefore begin with how employees actually work. The objective is to find an office environment that supports business activity without requiring companies to manage every aspect of the workspace independently.
How Office Layout Influences Workflow and Efficiency
Office layout influences workflow by determining where employees work, how easily teams communicate and how frequently people encounter interruptions while completing tasks.
A good layout supports the movement of both people and information.
Employees who collaborate frequently may benefit from being located near one another. Teams that perform confidential or concentration-intensive work may need greater physical separation.
Poor space planning can create unnecessary movement.
Employees may repeatedly cross the office to reach colleagues, meeting rooms or shared facilities. High-traffic routes may also pass directly through areas where employees are expected to concentrate.
Workplace environment efficiency therefore depends partly on matching the physical layout to actual workflows.
Businesses evaluating a service office in Singapore should consider which teams interact frequently, which tasks require privacy and how employees will use shared facilities. The availability of suitable meeting rooms, workstations and common areas can influence how effectively the office supports everyday operations.
Workspace Design Should Follow the Type of Work
Workspace design should reflect the tasks employees perform rather than applying one layout to every role.
Different activities create different environmental requirements.
A sales team may spend significant time making calls and discussing opportunities with colleagues. A finance team may require greater concentration and confidentiality. A creative team may need frequent informal collaboration, while management may require private areas for sensitive discussions.
Employee-focused office design recognises these differences.
The workplace does not necessarily need a separate room for every activity. Instead, it should provide enough variety for employees to select an appropriate environment when their tasks change.
This approach can be particularly useful in flexible and hybrid offices where the workplace serves several purposes throughout the week.
Open Offices and Their Role in Collaboration
Open office layouts can support communication by making colleagues physically accessible to one another.
They can work well for teams that rely on frequent interaction.
Employees can exchange information quickly, ask short questions and collaborate without arranging formal meetings for every discussion.
However, open layouts can also introduce noise and visual distractions.
Conversations that help one group may interrupt employees performing focused tasks nearby.
The effectiveness of an open office therefore depends on the type of work being performed and the availability of alternative spaces.
Open layouts are most useful when they form part of a broader workspace rather than being treated as the only environment employees need.
Private Work Zones and Focused Tasks
Private work zones support tasks that require concentration, confidentiality or extended periods without interruption.
These areas can take several forms.
A business may use enclosed private offices, quiet rooms or lower-traffic sections of a larger workplace.
The purpose is not to isolate employees permanently.
Instead, focused areas provide an alternative when the task itself requires fewer distractions.
This can be particularly important in modern offices where employees perform both collaborative and individual work during the same day.
A person may spend the morning discussing a project with colleagues and the afternoon preparing a detailed report.
Workspace design should accommodate both activities.
Designing Collaborative and Private Work Zones
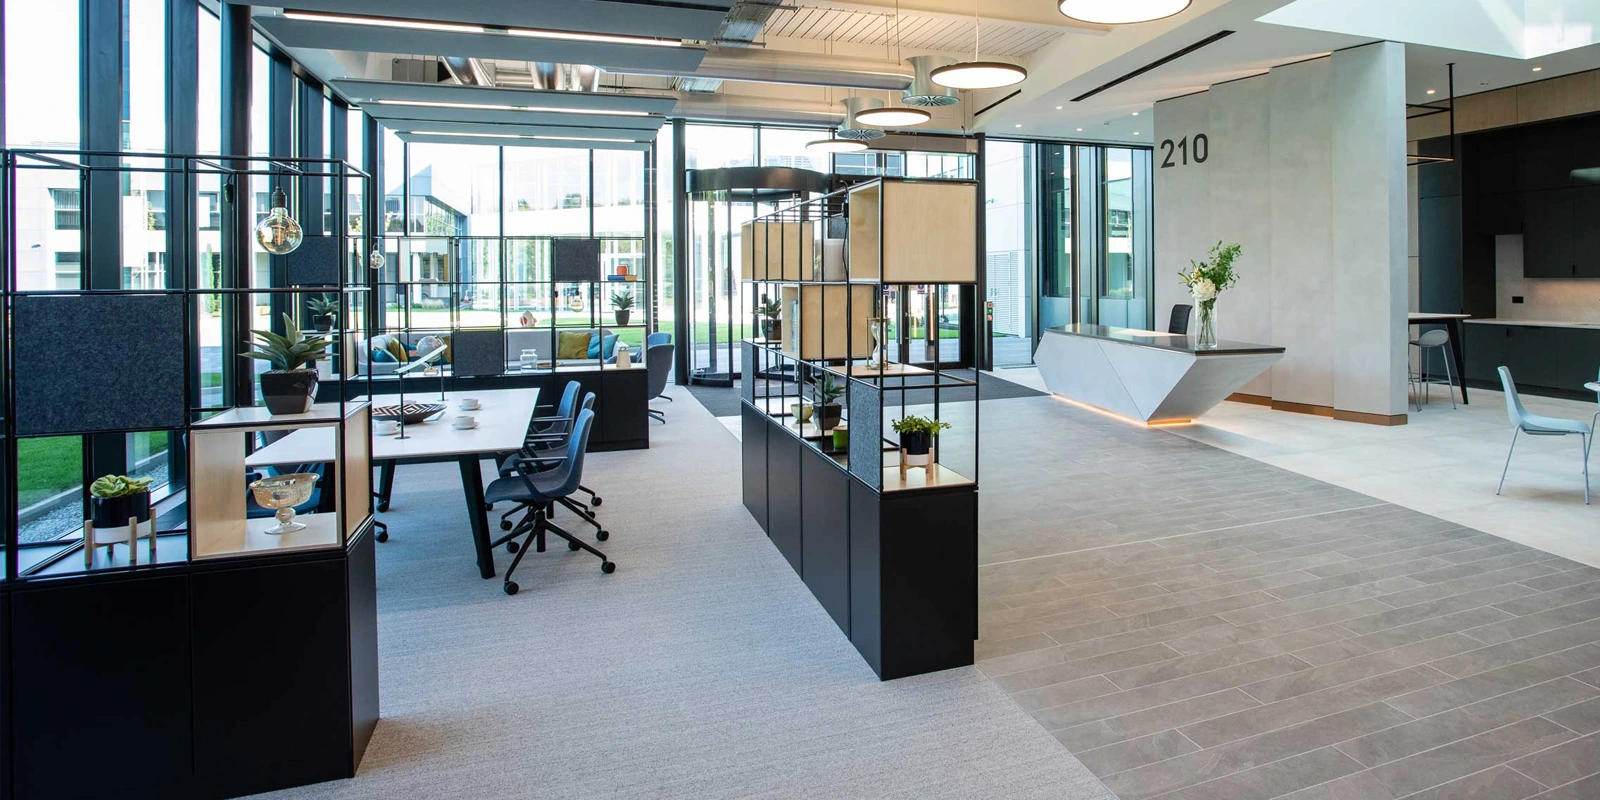
Collaborative and private work zones allow one office to support different working modes without forcing every activity into the same environment.
A balanced layout can include several types of spaces:
- Individual workstations for everyday tasks
- Collaborative areas for team discussions
- Enclosed rooms for confidential meetings
- Quiet zones for focused work
- Shared meeting facilities for larger groups
The exact mix depends on the organisation.
A small consultancy may require more private discussion space, while a project-based company may prioritise team collaboration areas.
Businesses should avoid adding workspace types simply because they are common in modern office design.
Each zone should have a clear purpose connected to actual employee requirements. When choosing a service office in Singapore, companies should also consider which facilities are included in the arrangement and which may require separate booking or payment.
Ergonomic Workspace Planning
Ergonomic workspace planning aims to create working conditions that support comfortable and practical interaction with desks, chairs, screens and other equipment.
Employees can spend many hours using the same workstation.
Poorly arranged furniture can create discomfort and make normal tasks less convenient.
Ergonomic workspace planning tips generally begin with basic workstation suitability.
Employees should be able to position their working equipment appropriately and use furniture that supports normal office tasks.
Businesses should also consider whether workstations can accommodate different employees.
This becomes particularly relevant in hybrid offices where desks may be shared across the week.
Adjustability can help a workstation support users with different physical requirements.
The Importance of Suitable Office Furniture
Suitable office furniture supports employees by providing practical working surfaces and seating appropriate for normal business activities.
Furniture should be selected according to function rather than appearance alone.
A visually appealing chair may still be unsuitable for extended periods of desk work.
Similarly, a desk may look appropriate within the office design while providing insufficient space for the equipment employees actually use.
Businesses should consider the normal working day.
Employees may need space for laptops, additional monitors, documents or other equipment depending on their roles.
Ready and serviced office environments commonly provide furniture as part of the workspace.
Companies should still assess whether the supplied setup is appropriate for their team's working requirements.
Lighting and Employee Productivity
Lighting affects how employees experience and use a workspace, particularly during tasks involving screens, documents and detailed visual work.
An office should provide sufficient illumination without creating unnecessary glare.
Natural light can contribute positively to the working environment when it is available and appropriately managed.
However, natural light alone may not provide consistent illumination throughout the working day.
Artificial lighting remains necessary in most offices.
Businesses should consider how light reaches workstations and meeting areas.
Screens positioned directly against strong light sources can create glare, while poorly illuminated areas may make some tasks less comfortable.
Effective lighting design therefore balances natural and artificial sources according to the physical layout of the office.
The Role of Acoustics in Workplace Performance
Office acoustics affect concentration and communication by determining how easily sound travels through the workplace.
Noise is one of the most common challenges in shared and open offices.
Phone calls, informal conversations, meetings and movement can all create distractions.
Complete silence is not necessary for every workplace.
Collaborative teams may expect a certain level of activity.
The problem occurs when noise from one type of work repeatedly interferes with another.
Acoustic planning can address this by separating louder collaborative areas from concentration zones and providing enclosed spaces for extended calls or meetings.
The goal is not to eliminate workplace sound but to manage it according to the activities taking place.
Meeting Rooms and Workspace Efficiency
Meeting rooms support workspace efficiency when they provide appropriate environments for discussions that would otherwise disrupt individual working areas.
Not every conversation requires a formal meeting room.
Short questions and routine collaboration can take place within team areas.
However, confidential discussions, client meetings and larger group sessions generally benefit from dedicated spaces.
The number and size of meeting rooms should reflect actual usage.
An office with too few meeting areas can push conversations into inappropriate spaces.
An office with excessive dedicated meeting capacity may leave significant areas unused.
Managed and ready office environments can address this by providing shared meeting facilities that businesses access when required.
Technology as Part of Workspace Design
Technology is part of workspace design because modern employees need to connect devices, access digital systems and communicate with colleagues across different locations.
A workstation is only functional if employees can use the technology required for their roles.
Reliable internet connectivity is therefore a basic requirement.
Meeting areas may also need video conferencing capabilities, particularly for hybrid teams.
Power access and equipment placement should be considered during layout planning.
A visually clean workspace can become inconvenient if employees constantly need extension cables or cannot connect equipment where work actually takes place.
Technology planning should therefore happen alongside furniture and layout decisions rather than after the office has been organised. Businesses evaluating a service office in Singapore should confirm that the available connectivity, meeting technology and power facilities are appropriate for their operational requirements.
Workspace Design for Hybrid Employees
Workspace design for hybrid employees should reflect variable attendance and the increased importance of collaboration on office days.
Hybrid work changes how physical workplaces are used.
Employees may perform individual tasks remotely and come to the office specifically for meetings, team interaction or activities that benefit from shared physical space.
This can increase demand for collaborative facilities even when overall daily attendance is lower.
At the same time, employees still require suitable workstations when they perform focused tasks in the office.
A hybrid workplace therefore needs balance.
Businesses should consider peak attendance, desk-sharing arrangements, meeting demand and the reasons employees choose or are required to attend physically.
Desk Sharing and Flexible Workstations
Desk sharing can support hybrid workplaces when employees do not require permanently assigned workstations.
The approach allows the same physical capacity to support different employees across the working week.
However, flexible workstations need appropriate management.
Employees should have confidence that suitable workspace will be available when they attend.
Shared desks should also be easy to adjust for different users.
Organisations may need systems for coordinating attendance or workstation use when demand is concentrated on particular days.
Desk sharing is therefore most effective when it is based on real attendance patterns.
Simply reducing desk numbers without understanding peak occupancy can create frustration rather than efficiency.
How Office Design Supports Team Communication
Office design can support team communication by making routine collaboration convenient while providing separate environments for discussions requiring more structure.
Physical proximity can help colleagues exchange information quickly.
However, placing every employee in one open area does not automatically improve communication.
Excessive interruptions can make employees less willing to engage or push them towards headphones and other ways of creating artificial separation.
Collaborative office layout ideas should therefore consider the type and frequency of communication.
Teams that interact continuously may benefit from shared areas.
Departments that collaborate occasionally may work effectively with separate focus areas and access to meeting facilities.
Good design supports appropriate communication rather than maximising interaction at all times.
Workspace Design and Employee Wellbeing
A work environment can support employee wellbeing by providing comfortable, functional and reasonably adaptable conditions for everyday activities.
Workspace design is only one aspect of wellbeing.
Management, workload, organisational culture and employment practices also have significant influence.
The physical office cannot compensate for problems in these areas.
However, poor working conditions can create avoidable difficulties.
Inadequate lighting, persistent noise or unsuitable furniture can make the normal working day less comfortable.
An employee-focused office design aims to reduce these physical sources of friction.
The workplace should help employees complete their responsibilities rather than create additional obstacles.
Workspace Design and Client-Facing Activities
Workspace design should also account for client-facing activities when external visitors regularly use the office.
Client areas have different requirements from everyday employee workstations.
Visitors may need clear reception arrangements, comfortable meeting facilities and sufficient privacy for business discussions.
A company does not necessarily need to dedicate a large part of its private office to these functions.
Ready and managed workspaces may provide shared professional meeting rooms and reception areas.
This can allow smaller businesses to maintain efficient internal workspace while accessing appropriate client-facing facilities when required.
The design should reflect how frequently clients visit and what types of meetings are normally conducted. A service office in Singapore may be worth considering for businesses that want access to a professional business environment without independently setting up every visitor-facing facility.
Ready Offices and Workspace Design
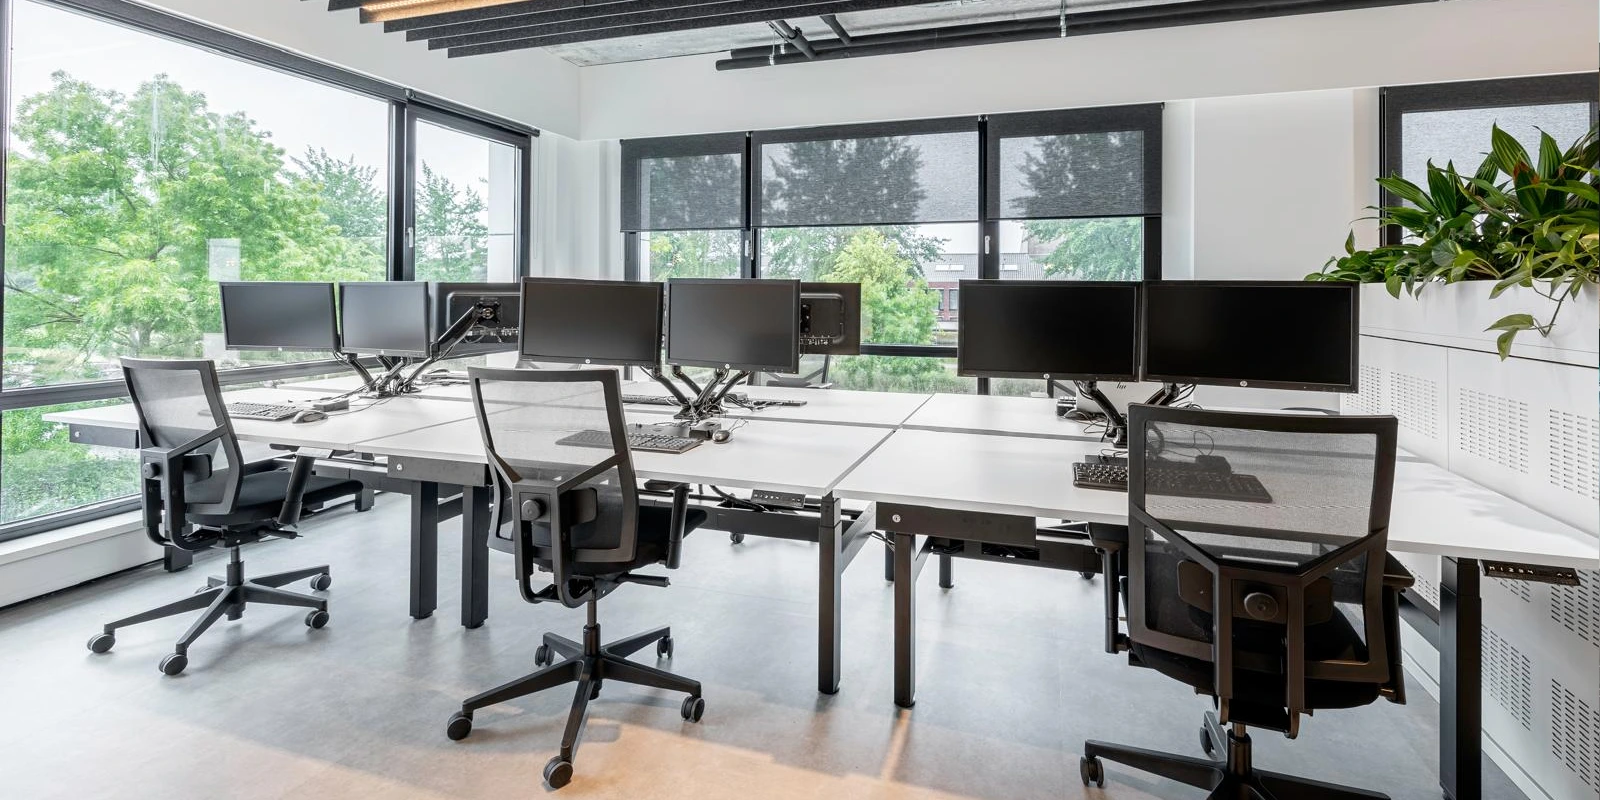
Ready offices can reduce workspace design complexity by providing furnished environments where much of the physical infrastructure is already established.
This can be useful for startups, SMEs and expanding companies that need professional workspace without undertaking a complete fit-out.
The trade-off is usually reduced customisation.
A traditional office may allow an organisation to design almost every part of its environment according to specific requirements.
A ready office provides an existing configuration that the business evaluates before occupancy.
Neither approach is universally preferable.
The decision depends on how specialised the organisation's workspace requirements are.
Businesses considering a service office in Singapore should focus on whether the existing design supports their working patterns, team size and operational needs rather than whether every element can be customised. This approach can help them assess the practical suitability of a workspace before committing to an arrangement.
Evaluating Workspace Design Before Choosing an Office
Businesses should evaluate workspace design by observing how well the environment supports real employee activities.
A practical assessment can focus on five areas.
1. Review the Layout
Determine whether workstations, meeting areas and common spaces are positioned logically.
Consider how employees will move through the office during a normal working day.
2. Assess Focus and Collaboration Areas
Check whether the workplace provides suitable environments for both concentrated and collaborative tasks.
One type of space should not consistently interfere with the other.
3. Examine Furniture and Ergonomics
Assess whether desks, chairs and shared workstations are appropriate for regular use.
Hybrid teams should consider how easily furniture can accommodate different users.
4. Review Lighting and Acoustics
Observe the workspace during normal working conditions where possible.
Consider screen glare, noise levels and proximity to high-traffic areas.
5. Test Technology and Meeting Facilities
Determine whether connectivity, power access and meeting technology support the organisation's working practices.
The complete workspace should function as one integrated environment.
Common Workspace Design Mistakes
A common workspace design mistake is prioritising visual appearance over practical function.
An office may photograph well while creating difficulties for employees during normal work.
Another mistake is assuming open layouts automatically improve collaboration.
Without appropriate quiet areas, open environments can create significant distractions.
Businesses can also underestimate meeting room demand, particularly after adopting hybrid work.
Employees may attend the office specifically for collaborative activities, increasing the need for suitable meeting space.
Another problem is treating every employee as though they perform the same type of work.
Different roles require different levels of privacy, interaction and concentration.
The workplace should reflect these differences where practical.
Frequently Asked Questions (FAQs)
How does workspace design affect productivity?
Workspace design can affect productivity by influencing concentration, communication, movement and access to appropriate working environments. The effect depends on how well the design matches the tasks employees actually perform.
Is an open office better for collaboration?
Open offices can make informal communication easier, but they can also increase noise and interruptions. They are most effective when employees also have access to quieter or private areas for focused work.
Why is ergonomic workspace planning important?
Ergonomic planning helps create workstations that employees can use comfortably and practically during normal office activities. It is particularly relevant for employees who spend extended periods working at desks.
How does lighting affect the workplace?
Lighting affects visibility, screen use and the overall experience of working in an office. Businesses should provide sufficient illumination while managing glare and differences between natural and artificial light.
Why are acoustics important in office design?
Acoustics determine how easily conversations and other workplace sounds travel between areas. Managing noise can help prevent collaborative activities from repeatedly disrupting employees performing concentration-intensive work.
How should a hybrid office be designed?
A hybrid office should reflect actual attendance and the activities employees perform when they are present. This usually requires a balance of flexible workstations, meeting facilities, collaborative areas and spaces for focused work.
Designing Around the Way Employees Actually Work
Effective workspace design begins with understanding how employees perform their responsibilities rather than selecting a layout based primarily on appearance.
Office layout can influence workflow and communication, while ergonomic furniture provides a more practical environment for desk-based work. Lighting and acoustics affect how employees experience the workplace, and a combination of collaborative and private areas can support different working modes throughout the day.
Hybrid work makes this balance particularly important because employees may use office days differently from remote days.
For businesses evaluating serviced offices in Singapore, these considerations can help distinguish a workspace that simply looks professional from one that genuinely supports daily operations.
The most effective workplace is therefore not necessarily the most elaborate one.
It is the environment that provides appropriate spaces, facilities and infrastructure for the organisation's actual activities while remaining adaptable as those activities change.
Find a Workspace Designed for Practical Business Use
Businesses reviewing workspace design can assess how office layout, meeting facilities, private areas and shared environments support their employees' everyday working requirements.
Centennial Business Suites provides professionally managed workspace options for businesses seeking functional office environments without establishing every element of the workplace independently. For companies looking for a service office in Singapore, exploring available workspace arrangements can help identify an option that suits their team size, working practices and operational needs.
To discuss available workspace arrangements and determine which option may suit your team, please reach out to our team via email at [email protected] or call/WhatsApp on (+65) 9230 2206.